 |
 |
Dr. LeeJon Moore
(702) 610-9986
Summerlin |
|
|
|
|
|
15 Via Mantova, Unit 401, Henderson, NV 89011
$895,000
BEDS3
BATHS3 full 1 partial
SQUARE FEET3,172
MLS#2793731
STATUSActive
PROPERTY TYPEResidential - Condominium
SUBDIVISIONMantova-Phase 1
Property Description
Lake Las Vegas living at its finest! Located in the Guard Gated South Shores Community! Rare penthouse condo with sweeping views of the Lake Mead Recreation Area. Floor plan features a large living room with balcony access, separate dining area, and an open kitchen with stainless steel appliances and ample cabinet space. The split-bedroom layout offers two oversized sized primary suites, each with its own private bath and balcony. + additional den / office off the Main Primary Suite. Upgrades include marble flooring, Granite Counter tops, custom paint, crown molding, and custom built-ins and wood accents throughout. Enjoy a private front courtyard, and two assigned spaces in the secure underground parking garage.
Property Features
Property Type: Residential - Condominium Cooling: Central Air, Electric Fireplaces: 2 Heating: Central, Gas Home Style: Penthouse Roof Type: Tile Stories: 4.0 Taxes: $4,842 Year Built: 2004
Amenities
Bedroom on Main Level
Ceiling Fan(s)
Primary Downstairs
Balcony
Feature Descriptions
Appliances: Built-In Electric Oven, Dryer, Dishwasher, Gas Cooktop, Disposal, Microwave, Refrigerator, Washer
Association Amenities: Clubhouse, Fitness Center, Gated, Pool, Guard, Spa/Hot Tub, Security, Elevator(s)
Community Features: Pool
Days on Site: 27
Fencimg: None
Fireplace: Family Room, Gas, Primary Bedroom
Flooring: Carpet, Marble
HOA Fee: 153/ Monthly
Hot Tub: Yes
Laundry: Gas Dryer Hookup, Laundry Closet
Lot: < 1/4 Acre
Parcel#: 160-14-813-031
Parking: Assigned, Covered, Underground
Parking Notes: Assigned, Covered, Underground
Patio/Porch: Balcony
Pool: Community
Sewer: Public Sewer
Swimming Pool: Yes
Utilities: Cable Available
Water: Public
Window: Double Pane Windows
Room Sizes
Living Room: 12 X 15
Dining Room: 10 X 12
Bedroom 3: 10 X 12
Bedroom 2: 12 X 11
Primary Bathroom: 12 X 10
Primary Bedroom: 20 X 15
Local Schools
High School: Basic Academy
Middle School: Brown B. Mahlon
Elementary School: Josh, Stevens,Josh, Stevens
Listed By / Shown By
Agency Name: Hudson Real Estate
Agency Contact: Roger@HudsonLV.com
Agent Name: Roger L. Stein
Estimate Your Payment
Estimated Payment
$ 4,082.84 per month
$3,418.29 Principal & Interest
$403.50 Property Tax
$261.04 Homeowner's Insurance
|
|

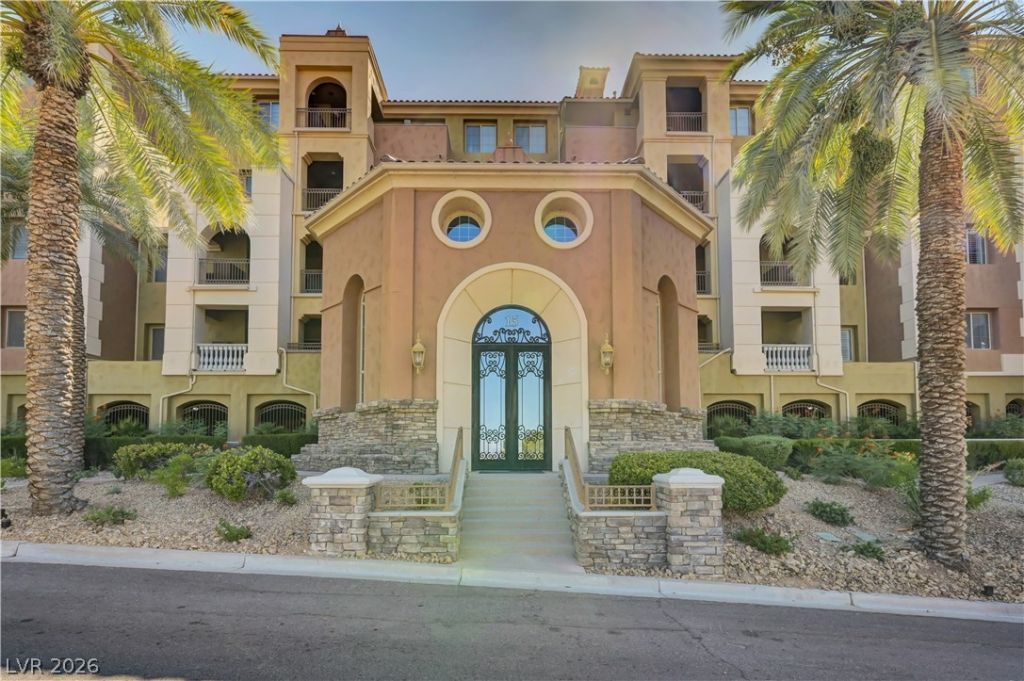





15 Via Mantova, Unit 401 | MLS# 2793731
This condo located at 15 Via Mantova, Unit 401, Henderson, NV 89011 is currently listed for sale with an asking price of $895,000. This property was built in 2004 and has 3 bedrooms and 3 full and 1 partial baths with 3172 sq. ft. Via Mantova, Unit 401 is located in the Mantova-Phase 1 subdivision. Search Mantova-Phase 1 real estate on leejonmoore.wardleyre.com today.